<-- style PDP --> 102 Jarrett Place, Haldimand - Detached for sale for $589,900
  • for sale

102 Jarrett Place

Haldimand, Ontario, N1A 3E5 - Dunnville

$589,900

  • Neighbourhood

    Dunnville

  • Major Intersection

    Diltz Rd

  • Listed Since: 287 day(s)

  • Last update: 6 day(s) ago

Overview

  • Property Type

    Detached, Backsplit 4

  • Bedrooms

    2 + 1

  • Bathrooms

    2

  • Basement

    Finished

  • Kitchen

    1

  • Total Parking

    5 (1.5 Attached Garage)

  • Lot Size

    120.36x126.74 (Feet)

  • Taxes

    $3,440.11 (2025)

  • Type

    Freehold

Property Description

Property description for 102 Jarrett Place, Haldimand

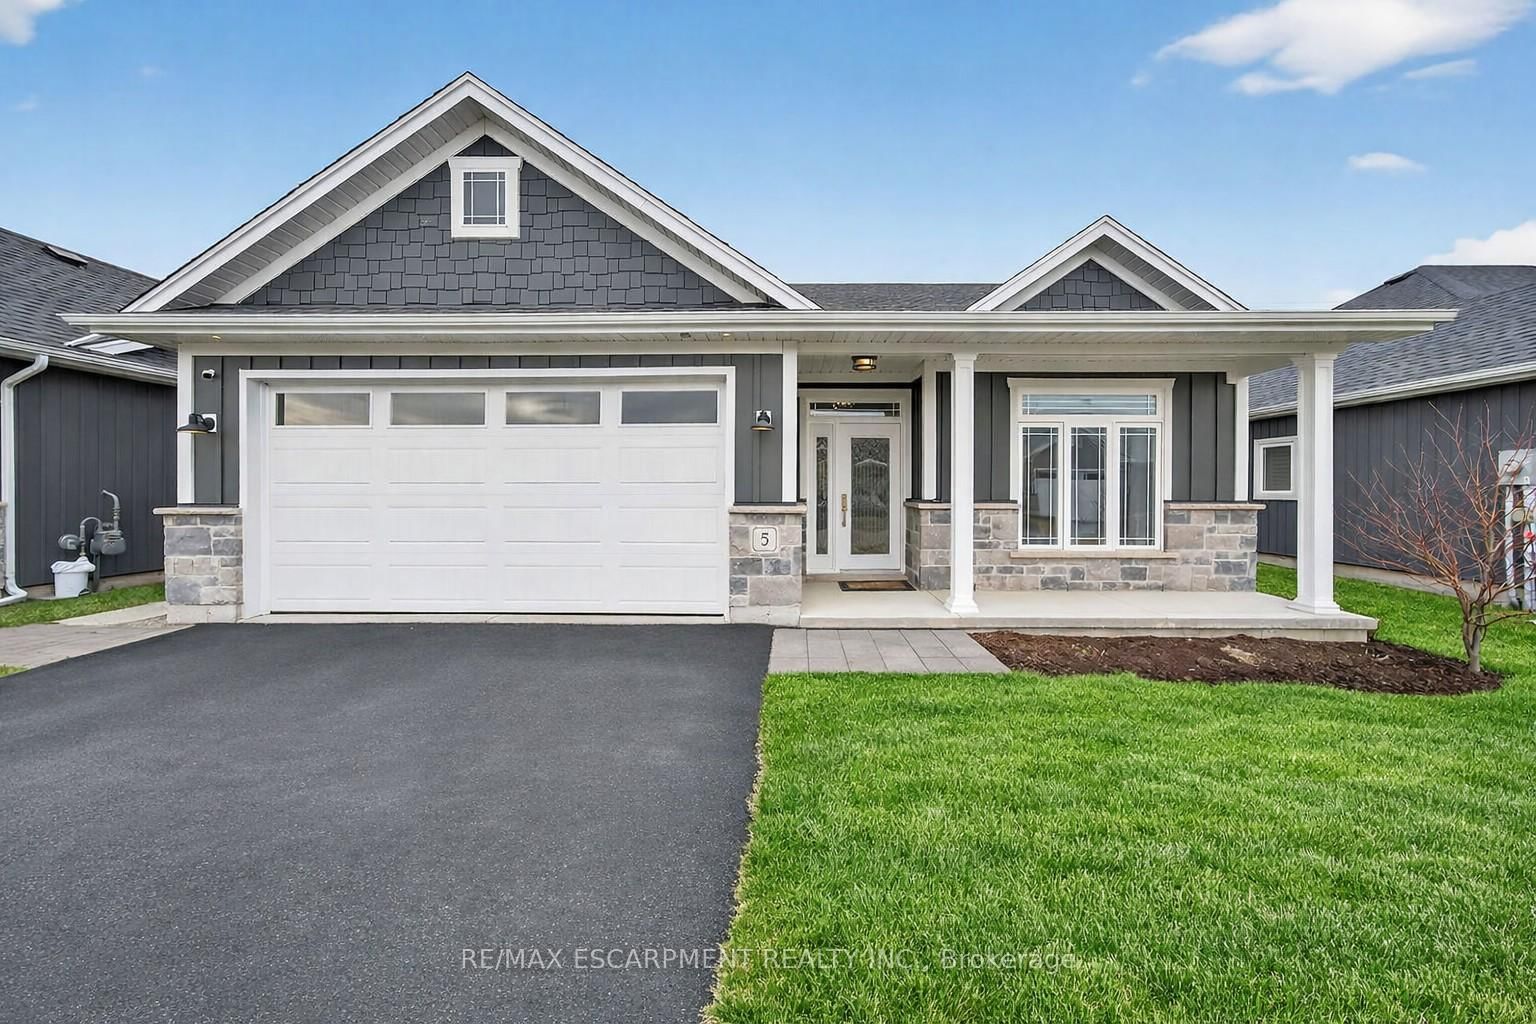
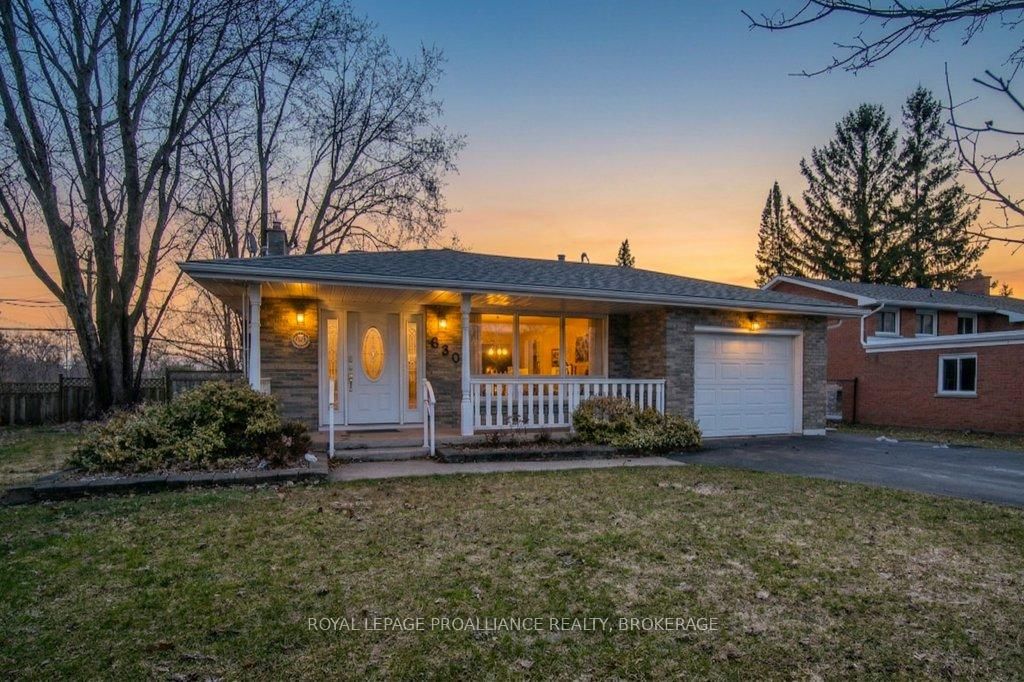
Fabulous 2 + 1 bed, bonus den and 2 bath back split home with spacious bright, airy layout and offers 1,050 square footage above ground PLUS finished basement!! Gorgeous landscaping adds to the curb appeal. The inviting courtyard and covered front porch creates a warm and welcoming first impression for your guests, and offers additional, functional space for entertaining or enjoying your morning coffee. Conveniently located just inside the front door is a spacious office (bedroom) with French doors and plenty of natural light. The main floor also hosts the primary bedroom (with ensuite privileges) and 3-piece bath with stunning glass and tile shower. The living room overlooks the main floor and offers views of the park like back yard, and the cozy den has gas fireplace and wall to wall built in bookcase. The large eat-in kitchen with island provides loads of storage and counter space (appliances and California shutters included!!) with walk out to back yard. The huge rec-room will offer space for the whole family to kick back and relax in front of the NG fireplace; there is a 3-pc bath combined with laundry and a nook with counter providing endless uses. Outside boasts a paved circular drive and attached oversized insulated, drywalled, heated 1.5 car garage. The back yard features large patio, shed, and room for the kids to run and play. With its convenient location, updates and multiple flex spaces this home combines function and style.

Listed by ROYAL LEPAGE STATE REALTY

  • MLS #

    X12411363

  • Sq. Ft

    700-1100

  • Sq. Ft. Source

    MLS

  • Lot Irregularities

    n/a

  • Year Built

    31-50

  • Pool

    None

  • Drive

    Circular

  • Garage

    Attached, 1.5 spaces

  • Total Parking

    5

  • Family Room

    N

  • Den

    N

  • Exterior

    Vinyl Siding

  • Fireplace

    Y

  • Roof

    Shingles

  • Foundation

    Poured Concrete

  • Elevator

    n/a

  • Water View

    n/a

  • Laundry Level

    Lower

  • Heat

    Forced Air

  • A/C

    Central Air

  • Water

    Municipal

  • Water Supply

    n/a

  • Sewers

    Sewers

  • Central Vac

    N

  • Foyer

    3.05 x 1.8 ft Main level

  • 2nd Br

    3.73 x 3.56 ft Main level

  • Primary

    5.08 x 3.56 ft Main level

  • Bathroom

    3.73 x 1.8 ft Main level

    3 Pc Bath

  • Living

    7.54 x 3.61 ft Upper level

  • Den

    3.73 x 3.63 ft Upper level

    Fireplace

  • Kitchen

    6.05 x 3.51 ft Lower level

    Eat-In Kitchen, W/O To Yard

  • 3rd Br

    3.66 x 3.76 ft Lower level

  • Rec

    8.69 x 3.48 ft Bsmt level

    Fireplace

  • Pantry

    2.84 x 1.7 ft Bsmt level

  • Bathroom

    3.56 x 1.65 ft Bsmt level

    3 Pc Bath, Combined W/Laundry

  • MLS #

    X12411363

  • Sq. Ft

    700-1100

  • Sq. Ft. Source

    MLS

  • Lot Irregularities

    n/a

  • Year Built

    31-50

  • Pool

    None

  • Drive

    Circular

  • Garage

    Attached, 1.5 spaces

  • Total Parking

    5

  • Family Room

    N

  • Den

    N

  • Exterior

    Vinyl Siding

  • Fireplace

    Y

  • Roof

    Shingles

  • Foundation

    Poured Concrete

  • Elevator

    n/a

  • Water View

    n/a

  • Laundry Level

    Lower

  • Heat

    Forced Air

  • A/C

    Central Air

  • Water

    Municipal

  • Water Supply

    n/a

  • Sewers

    Sewers

  • Central Vac

    N

  • Foyer

    3.05 x 1.8 ft Main level

  • 2nd Br

    3.73 x 3.56 ft Main level

  • Primary

    5.08 x 3.56 ft Main level

  • Bathroom

    3.73 x 1.8 ft Main level

    3 Pc Bath

  • Living

    7.54 x 3.61 ft Upper level

  • Den

    3.73 x 3.63 ft Upper level

    Fireplace

  • Kitchen

    6.05 x 3.51 ft Lower level

    Eat-In Kitchen, W/O To Yard

  • 3rd Br

    3.66 x 3.76 ft Lower level

  • Rec

    8.69 x 3.48 ft Bsmt level

    Fireplace

  • Pantry

    2.84 x 1.7 ft Bsmt level

  • Bathroom

    3.56 x 1.65 ft Bsmt level

    3 Pc Bath, Combined W/Laundry

Thinking of Selling?

Find Out Your Home’s Value in Today’s Market!

No Email or Signup is required to view your home estimate.

estimate your home value

Contact Manoj Kukreja

Sales Representative,
Century 21 People’s Choice Realty Inc.,
Brokerage
(647) 576 - 2100

Manoj profile avatar

Inventory Graph

10 9 8 7 6 5 4 3 2 1 0 4 Months of inventory SELLER'S Market BALANCED Market BUYER'S Market

Mortgage Calculator

This data is for informational purposes only.

Mortgage Payment per month

Principal Amount

Interest

Total Payable

Amortization

Amortization

Closing Cost Calculator

This data is for informational purposes only.

Closing Cost Total for this property

Total Cash flow for purchasing this property

Down Payment(%)*
Additional information

Provincial Land Transfer Tax

Ontario Land Transfer Tax Rebate

Toronto Land Transfer Tax

Toronto Land Transfer Tax Rebate

PST on CMHC Insurance Premium

Lawyer Fees

$2,825

Government Registration Fee's

$164

Title Insurance

Closing Cost Total

Total Cash flow for purchasing this property

Provincial Land Transfer Tax

Ontario Land Transfer Tax Rebate

Toronto Land Transfer Tax

Toronto Land Transfer Tax Rebate

PST on CMHC Insurance Premium

Lawyer Fees

$2,825

Government Registarion Fee's

$164

Title Insurance

Down Payment(%)*

* A down payment of less than 20% is permitted only for first-time home buyers purchasing their principal residence. The minimum down payment required is 5% for the portion of the purchase price up to $500,000, and 10% for the portion between $500,000 and $1,500,000. For properties priced over $1,500,000, a minimum down payment of 20% is required.

Thinking of Selling?

Find Out Your Home’s Value in Today’s Market!

No Email or Signup is required to view your home estimate.

estimate your home value

Contact Manoj Kukreja

Sales Representative, Century 21 People’s Choice Realty Inc., Brokerage
(647) 576 - 2100

Manoj profile avatar

Recent Sold Listings in Dunnville, Haldimand

Popular Cities